<-- style PDP --> 1110-109 Front Street, Toronto - Condo Apt for lease for $3,400
  • new
  • for lease

1110-109 Front Street

Toronto, Ontario, M5A 4P7 - Moss Park

$3,400

  • Neighbourhood

    Moss Park

  • Major Intersection

    Front/Jarvis

  • Listed Since: 9 day(s)

  • Last update: today

Overview

  • Property Type

    Condo Apt, Apartment

  • Bedrooms

    2

  • Bathrooms

    2

  • Square Feet

    800-899

  • Exposure

    South

  • Total Parking

    1 Underground Garage

  • Locker

    None

  • Furnished

    Partially

  • Balcony

    Open

Property Description

Property description for 1110-109 Front Street, Toronto

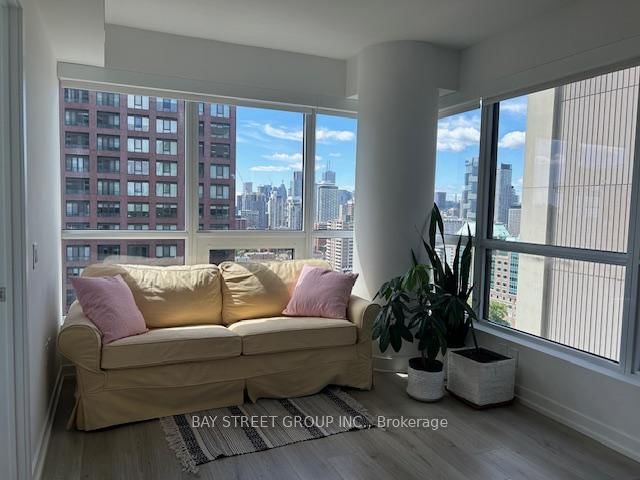
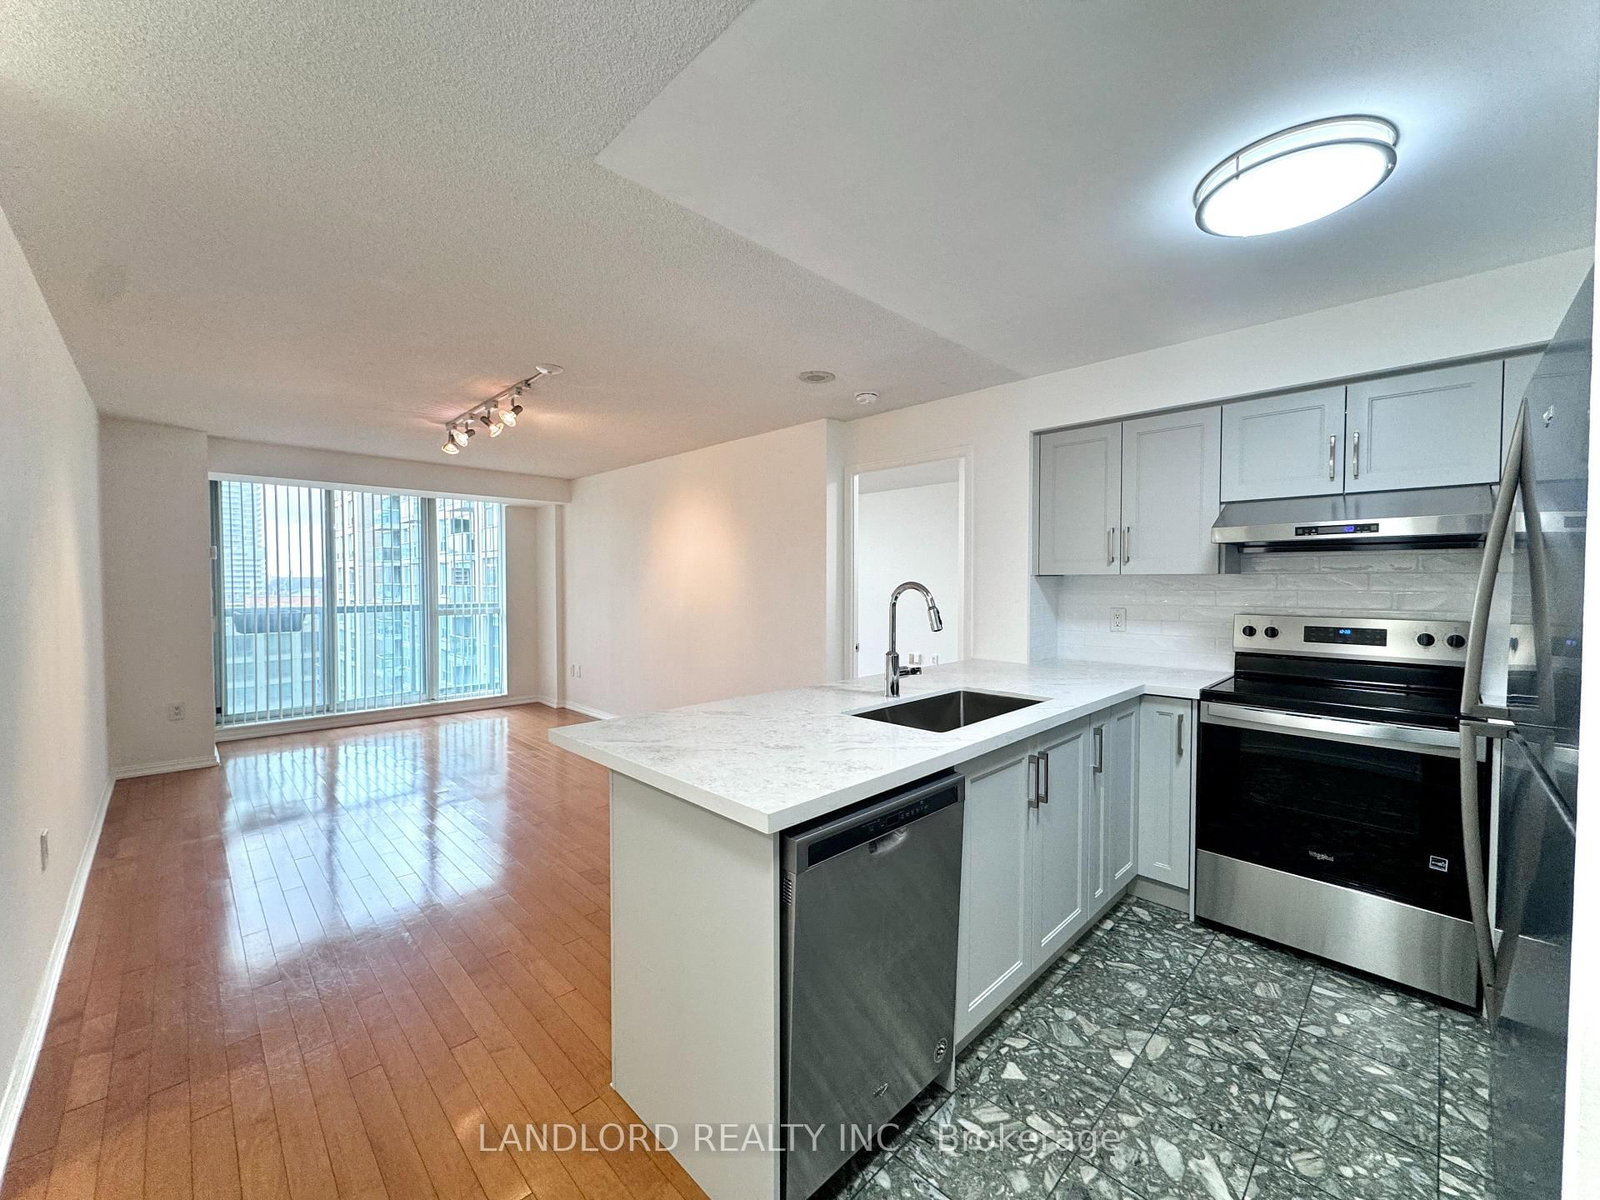
Unbeatable location in the heart of Toronto's historic St. Lawrence Market district with a 97% Walk Score. Experience urban living at its finest in this spacious split-layout unit with 2 bedrooms and 2 full bathrooms. Enjoy serene greenery views over the quiet south-facing courtyard. This freshly painted, move-in-ready unit includes hardwood floors, a renovated kitchen, ensuite laundry, 1 parking spot, and most utilities (tenant only pays for cable and internet).The fully equipped kitchen features an extra-large quartz countertop, perfect for entertaining. The primary bedroom includes a walk-in closet.Building amenities include a 24-hour concierge, gym, sauna, billiards room, and party room, to name a few. The oversized rooftop terrace is perfect for summer BBQs, where you and your guests can enjoy sweeping city skyline and lake views.This exceptional downtown location is within walking distance of the Financial District, Union Station, The Esplanade, Meridian Hall, the Distillery District, Sugar Beach, Toronto's waterfront trails, and trendy restaurants and cafés. TTC access is at your doorstep. Enjoy easy access to Billy Bishop Toronto City Airport, the DVP, and the Gardiner Expressway for ultimate convenience.

Listed by SOTHEBY'S INTERNATIONAL REALTY CANADA

  • MLS #

    C13472532

  • Sq. Ft

    800-899

  • Sq. Ft. Source

    MLS

  • Year Built

    Available Upon Request

  • Basement

    None

  • View

    n/a

  • Garage

    Underground, 1 spaces

  • Parking Type

    Owned

  • Locker

    None

  • Pets Permitted

    Yes-with Restrictions

  • Exterior

    Concrete

  • Fireplace

    N

  • Security

    n/a

  • Elevator

    n/a

  • Laundry Level

    Main

  • Building Amenities

    Concierge,Gym,Party/Meeting Room,Rooftop Deck/Garden,Sauna

  • Maintenance Fee Includes

    Heat, Hydro, Parking, Water

  • Property Management

    Crossbridge Condominium Services

  • Heat

    Forced Air

  • A/C

    Central Air

  • Water

    n/a

  • Water Supply

    n/a

  • Central Vac

    N

  • Cert Level

    n/a

  • Energy Cert

    n/a

  • Living

    5.29 x 3.33 ft Flat level

    hardwood floor, Open Concept, W/O To Balcony

  • Dining

    5.29 x 3.33 ft Flat level

    hardwood floor, Open Concept, Combined W/Living

  • Kitchen

    2.73 x 2.64 ft Flat level

    Open Concept, Stainless Steel Appl, Breakfast Bar

  • Primary

    6.22 x 3.02 ft Flat level

    hardwood floor, W/I Closet, 4 Pc Ensuite

  • 2nd Br

    4.59 x 2.57 ft Flat level

    hardwood floor, Double Closet, 3 Pc Bath

  • MLS #

    C13472532

  • Sq. Ft

    800-899

  • Sq. Ft. Source

    MLS

  • Year Built

    Available Upon Request

  • Basement

    None

  • View

    n/a

  • Garage

    Underground, 1 spaces

  • Parking Type

    Owned

  • Locker

    None

  • Pets Permitted

    Yes-with Restrictions

  • Exterior

    Concrete

  • Fireplace

    N

  • Security

    n/a

  • Elevator

    n/a

  • Laundry Level

    Main

  • Building Amenities

    Concierge,Gym,Party/Meeting Room,Rooftop Deck/Garden,Sauna

  • Maintenance Fee Includes

    Heat, Hydro, Parking, Water

  • Property Management

    Crossbridge Condominium Services

  • Heat

    Forced Air

  • A/C

    Central Air

  • Water

    n/a

  • Water Supply

    n/a

  • Central Vac

    N

  • Cert Level

    n/a

  • Energy Cert

    n/a

  • Living

    5.29 x 3.33 ft Flat level

    hardwood floor, Open Concept, W/O To Balcony

  • Dining

    5.29 x 3.33 ft Flat level

    hardwood floor, Open Concept, Combined W/Living

  • Kitchen

    2.73 x 2.64 ft Flat level

    Open Concept, Stainless Steel Appl, Breakfast Bar

  • Primary

    6.22 x 3.02 ft Flat level

    hardwood floor, W/I Closet, 4 Pc Ensuite

  • 2nd Br

    4.59 x 2.57 ft Flat level

    hardwood floor, Double Closet, 3 Pc Bath

Thinking of Selling?

Find Out Your Home’s Value in Today’s Market!

No Email or Signup is required to view your home estimate.

estimate your home value

Contact Manoj Kukreja

Sales Representative,
Century 21 People’s Choice Realty Inc.,
Brokerage
(647) 576 - 2100

Manoj profile avatar

Property History

Property history for 1110-109 Front Street, Toronto

This property has been sold 2 times before. Create your free account to explore sold prices, detailed property history, and more insider data.

Sign In / Register

Inventory Graph

10 9 8 7 6 5 4 3 2 1 0 1 Months of inventory SELLER'S Market BALANCED Market BUYER'S Market

Thinking of Selling?

Find Out Your Home’s Value in Today’s Market!

No Email or Signup is required to view your home estimate.

estimate your home value

Contact Manoj Kukreja

Sales Representative, Century 21 People’s Choice Realty Inc., Brokerage
(647) 576 - 2100

Manoj profile avatar

Recent Sold Listings in Moss Park, Toronto

Popular Cities